Light, sound and safety: what changes when people plan to stay for decades, not nights.
In brief
Design for the person a resident will be in fifteen years, not just the one who tours.
Light, contrast, acoustics and safe floors do more for independence than almost any amenity.
The best supportive design looks beautiful, never clinical.
A hotel room has to impress for a weekend. A home in a living-well community has to work on an ordinary Wednesday, fifteen years from now. By then, the person living there may see, hear and move differently. That single fact shapes almost every design decision, from the edge of a stair to the height of a dining chair. Most of the answers are not expensive. They are simply informed.
A good home keeps pace with the person living in it
In the 1970s, gerontologists M. Powell Lawton and Lucille Nahemow described aging as a balance. On one side is what a person can do. On the other is what their surroundings ask of them. When a place asks too much, people pull back and lose confidence. When it asks too little, they lose challenge and spark. Good design finds the middle, and keeps finding it as people change.
This is where senior living parts ways with hotel design. A resident might walk two miles a day when she moves in. By year eight she may use a cane. By year twelve she may need a roll-in shower. Her home should support every one of those chapters, without forcing a move and without ever feeling like a facility.
Older eyes need more light and much less glare
With age, the lens of the eye thickens and yellows, so less light reaches the back of the eye. A typical sixty-year-old needs far more light to read comfortably than a twenty-year-old. Sensitivity to glare rises at the same time. That is why simply adding brighter fixtures often makes things worse.
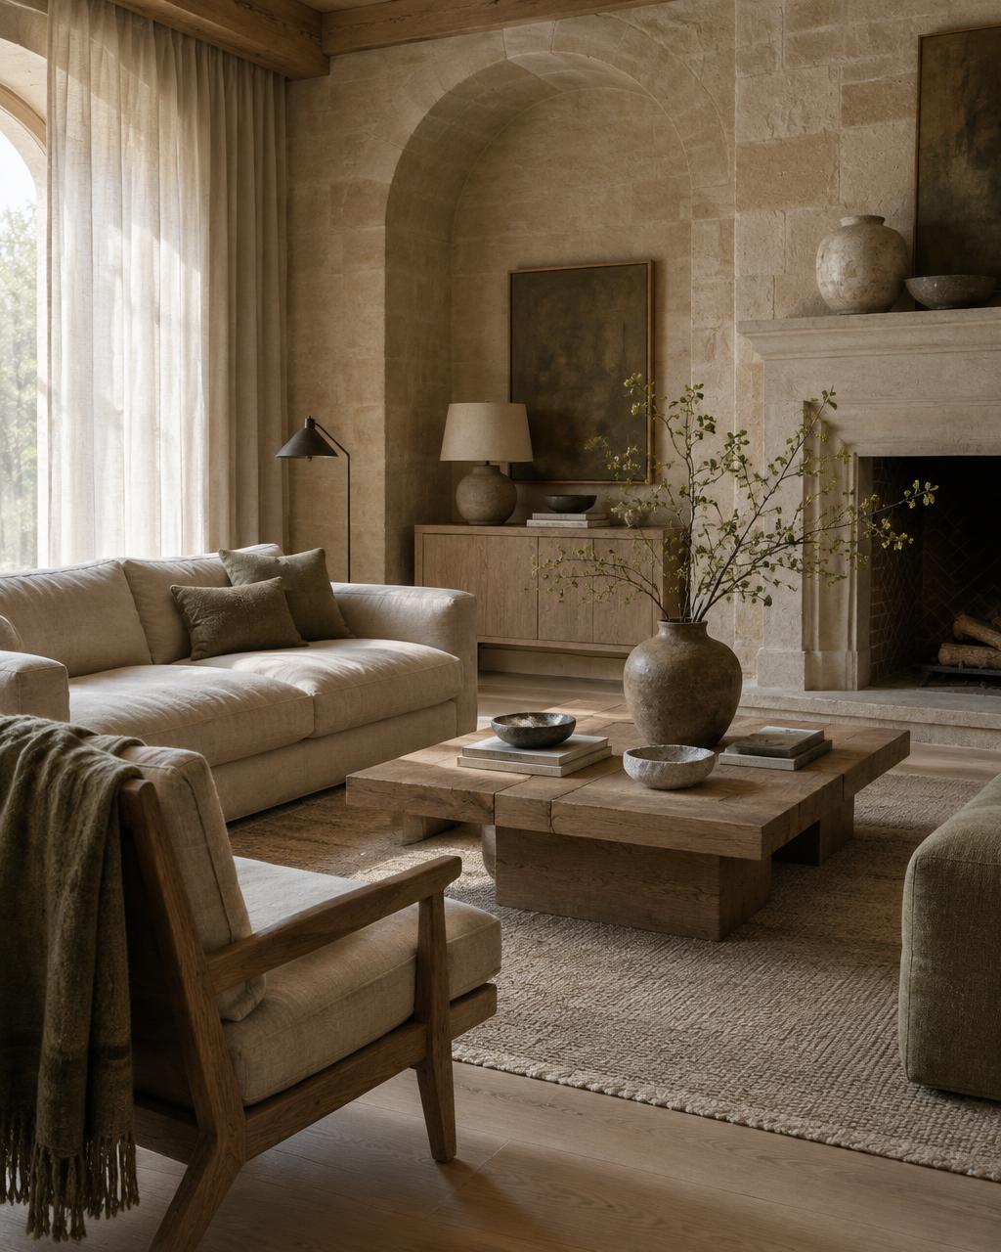
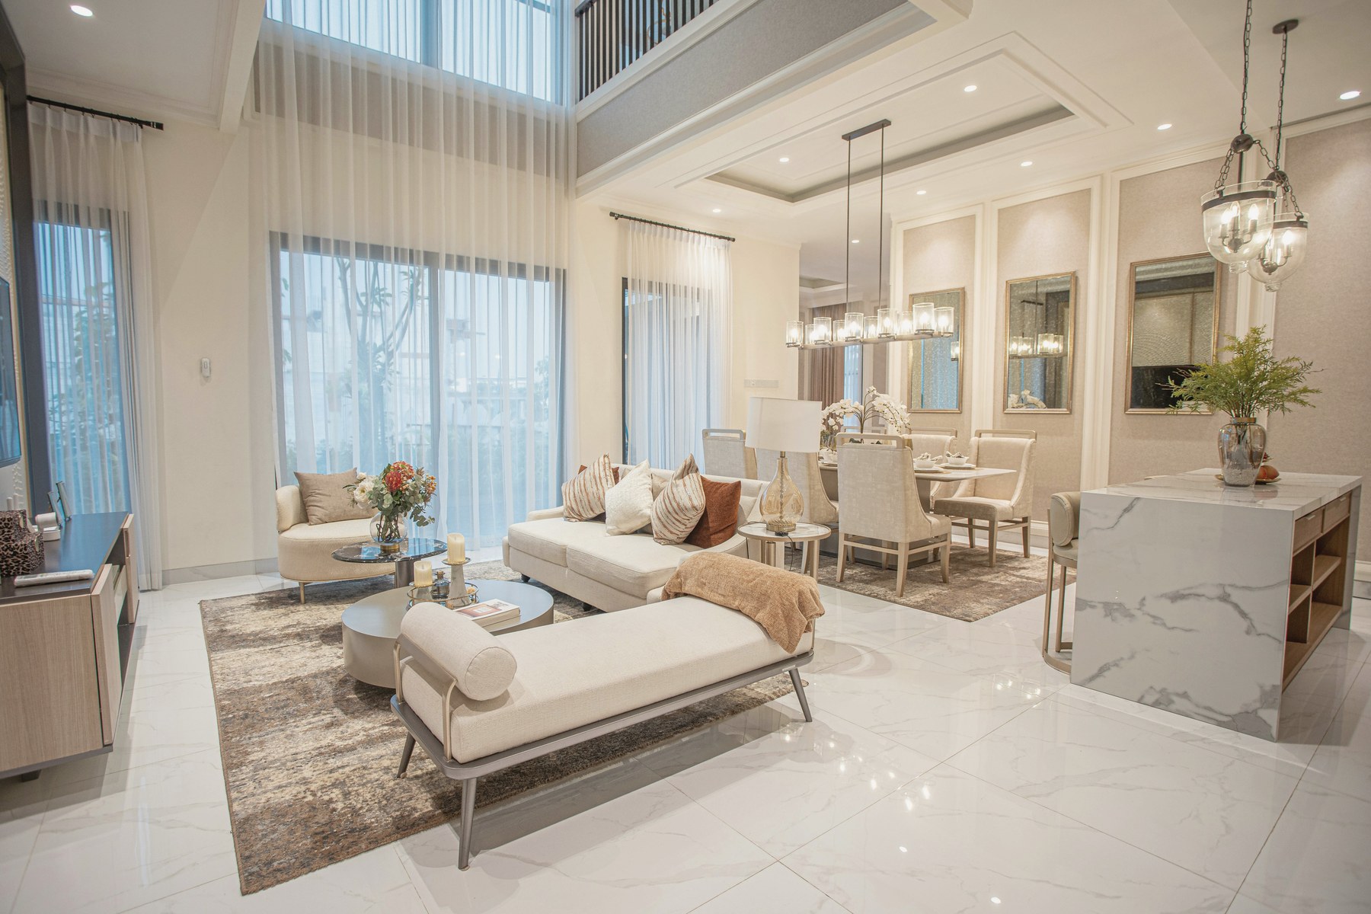
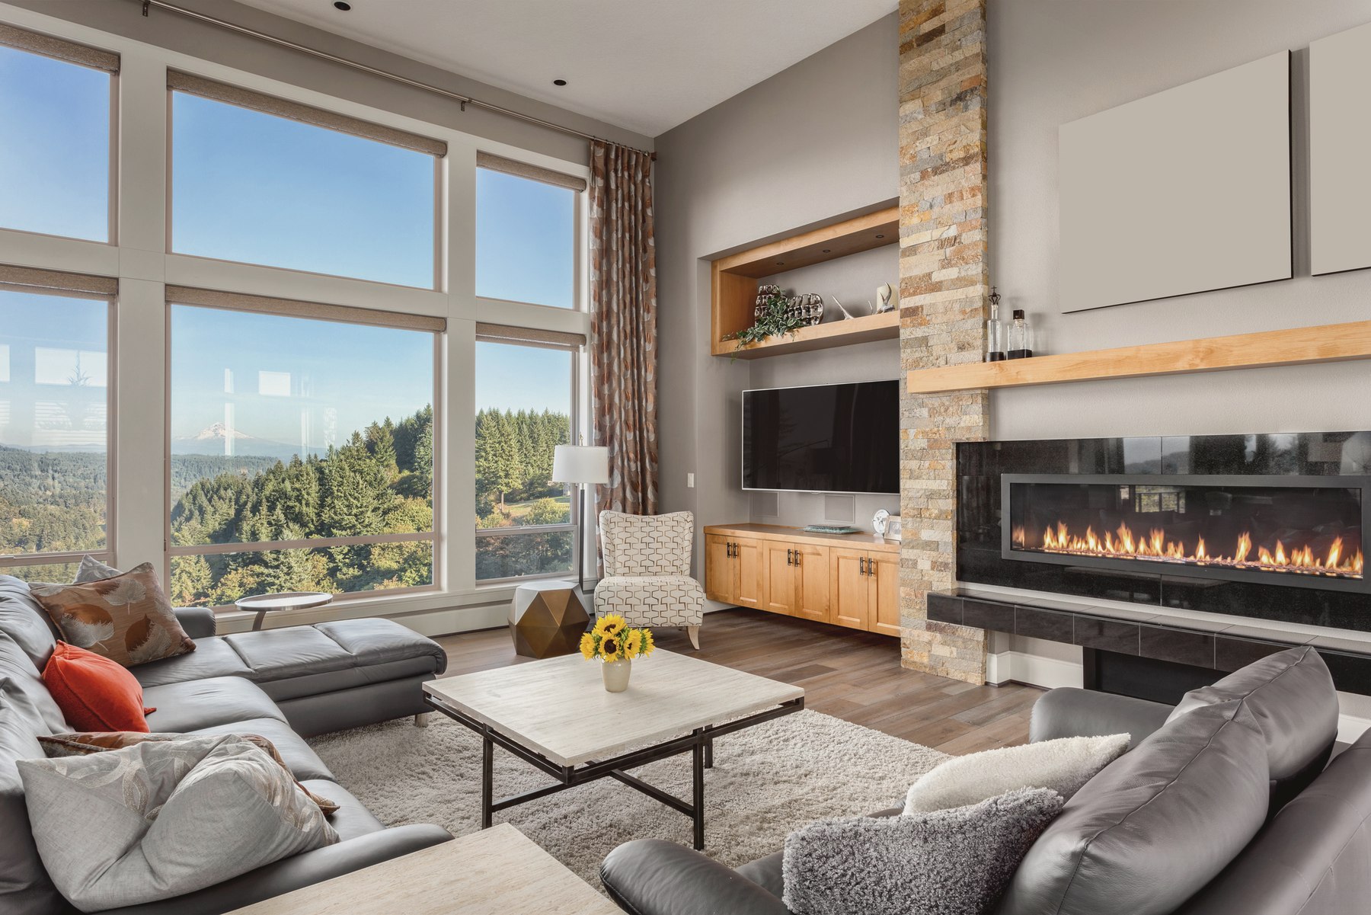
The better approach is soft, even light from several sources. Bring in daylight from more than one direction. Bounce ambient light off walls and ceilings. Add focused lamps over reading chairs and kitchen counters. Choose matte floors, because polished stone can look wet or throw harsh glare. Ease the change in brightness at entries so eyes can adjust. Lighting that shifts from cool tones in the morning to warm tones at night also supports sleep and mood.
Daylight from two directions in main rooms
A focused lamp at every place people read, cook or sort mail
Matte, low-glare floors and counters
Gentle light changes at entries and hallway ends
Contrast matters more than color
An aging lens also blurs pale colors together. Blues and greens become harder to tell apart. A white plate on a white tablecloth can vanish. So can a pale step on a pale floor. Contrast solves this simply. Mark the edge of every step. Choose light switches, door handles and dishes that stand out from what is behind them. These are among the cheapest changes a community can make, and they help residents with memory changes most of all.
If a dining room is loud, people stop coming
One of the first hearing skills to fade is following a conversation in a noisy room. Many beautiful dining rooms are built from hard surfaces: stone floors, glass walls, open kitchens. In those rooms, older diners stop talking. Then they stop lingering. Eventually, they stop coming.
That matters because social connection is one of the strongest predictors of healthy aging. Good acoustics are a health measure, not a finishing touch. Sound-absorbing ceilings, upholstered chairs, rugs, smaller dining rooms and round tables away from the kitchen all keep people in the conversation.
The best supportive design does not announce itself. It simply makes the day easier.
Most falls happen at transitions, so design them out
About one in four Americans over 65 falls each year. Many of those falls happen in predictable places: the lip of a shower, a change in flooring, a step that blends into the floor around it.
Most of that risk can be designed away. Keep floors level from room to room. Choose curbless showers with built-in seats. Run handrails continuously along hallways. Add soft night lighting along the path from bed to bathroom.
None of this has to look clinical. A handrail can be a beautiful piece of timber. A shower seat can be a stone bench. Residents should feel they live somewhere thoughtful, not somewhere medical.
Landmarks help people find their way
Long hallways lined with identical doors confuse everyone. For people living with memory changes, they can be genuinely distressing. Good wayfinding works like a good neighborhood. It relies on landmarks, views and variety rather than signs. Think of a window at the end of a hall, a piece of art at a corner or a different color for each wing.
Small personal touches help too. A shelf beside each front door lets residents display something of their own. It helps them recognize home, and it helps neighbors get to know them. Hallways that loop back to shared spaces, instead of ending at a dead end, ease anxiety and quietly encourage walking.
Kitchens and bathrooms are where independence is won or lost
For many residents, making their own breakfast or hosting a friend for tea is a point of pride. A wall oven at counter height, drawers instead of deep cabinets, a cooktop with front controls and a clear landing spot beside the oven all help people keep cooking safely for years.
The bathroom is the most hazardous room in most homes. It does not have to be. A curbless shower with a handheld head and a built-in seat makes a big difference. So do a comfortable toilet height, lever handles and walls reinforced for future grab bars. Put the bathroom close to the bed, with a lit path between them. Done well, it looks less like a hospital and more like a spa.
Nature is everyday infrastructure
Views of trees, water and sky are linked to lower stress, better mood and more movement. For residents who leave the property less often as time goes on, the landscape becomes their daily world. Design it to be used. Build level walking loops with benches along the way. Add shade, chairs with arms, raised garden beds and good lighting for evening strolls.
A courtyard that looks lovely from the dining room but has no easy door is a missed opportunity. The best outdoor spaces can be seen from inside and reached in a few steps.
Build today for the needs of year ten
Some of the smartest choices are invisible on move-in day. Reinforce walls for future grab bars. Add one adjustable kitchen counter. Make doorways wide enough for a walker, and leave room for a care partner to stay overnight. These cost little during design and a great deal as renovations. More importantly, they let people stay in the home they chose, among neighbors they know.
Design for every age is not a compromise on beauty. It is good design that has taken the time to understand the people who will live with it.